



You wouldn't build a house without plans
We consider ourselves "IT Architects" and produce plans down to the millimeter for cabling, network, access control, AV, signage, and more.





3 million sq.ft. of lessons learned
Every install that went well & those that went sideways taught us something. Those lessons are embedded in our designs now, so you don't have to learn the hard way.
Design unlocks everything downstream
Each stage needs a specific set of inputs before it can start. Get started on a partial set and you get rework, not progress.
Standard design (usually) beats custom
A site gets designed properly upfront and then customized as needed for future sites. That is what enables us to pre-order hardware at better rates and pre-build configurations before anything ships.
Changes are cheaper when only on paper
Moving a camera on a drawing is free-ish. Moving it after the cable is pulled costs a crew, a return trip, and usually a moved completion date.
download sample designs
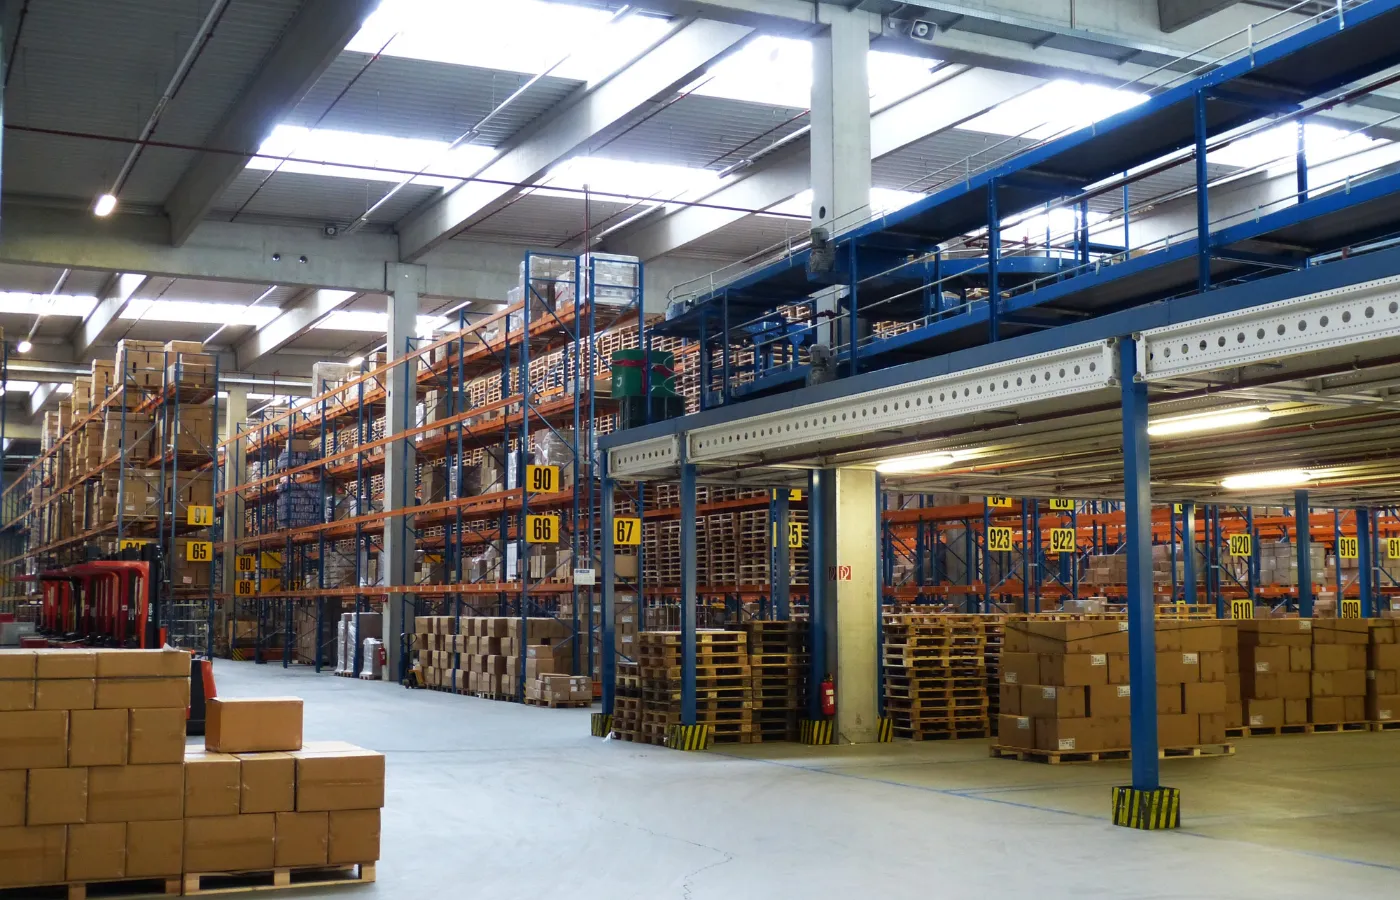
Warehouse Design for a National Retailer

Restaurant Rollout Across 70 Locations

Designing Start-Ups First US-Based Office
Plans in hand? Let's draw it up.
Preliminary is fine. Send the plans, your target open date, and what has to connect, and we'll scope the drawing set from there.

One standard, 200+ locations, 20 states
Warby Parker came to Lerner in 2020 with a national retail expansion ahead of them. We designed the technology standard once and deployed it across 200+ new locations and 144 retrofits: low-voltage cabling, secure wifi, POS integration, and custom connectivity for ophthalmic devices. Every store built to the same drawing set.
Use the playbooks we use to plan better technology

IT Playbook for Startups
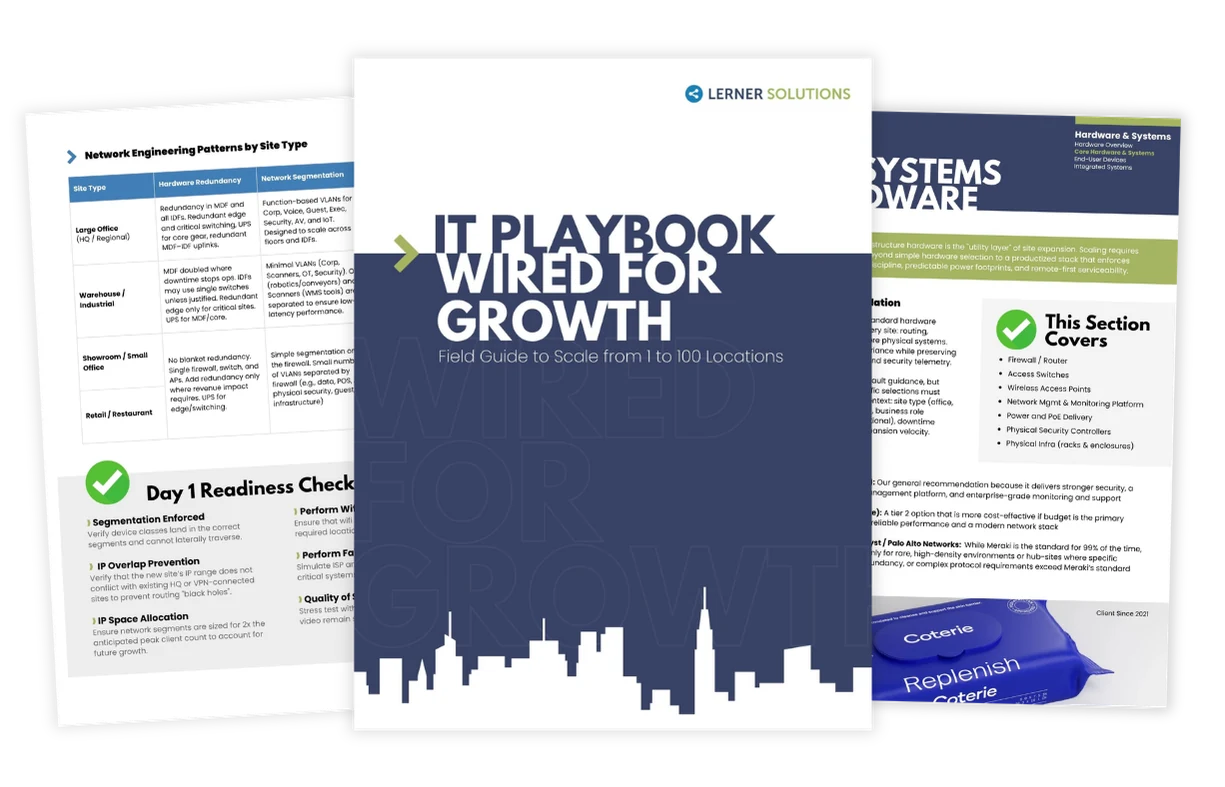
IT Design/Build: Wired for Growth
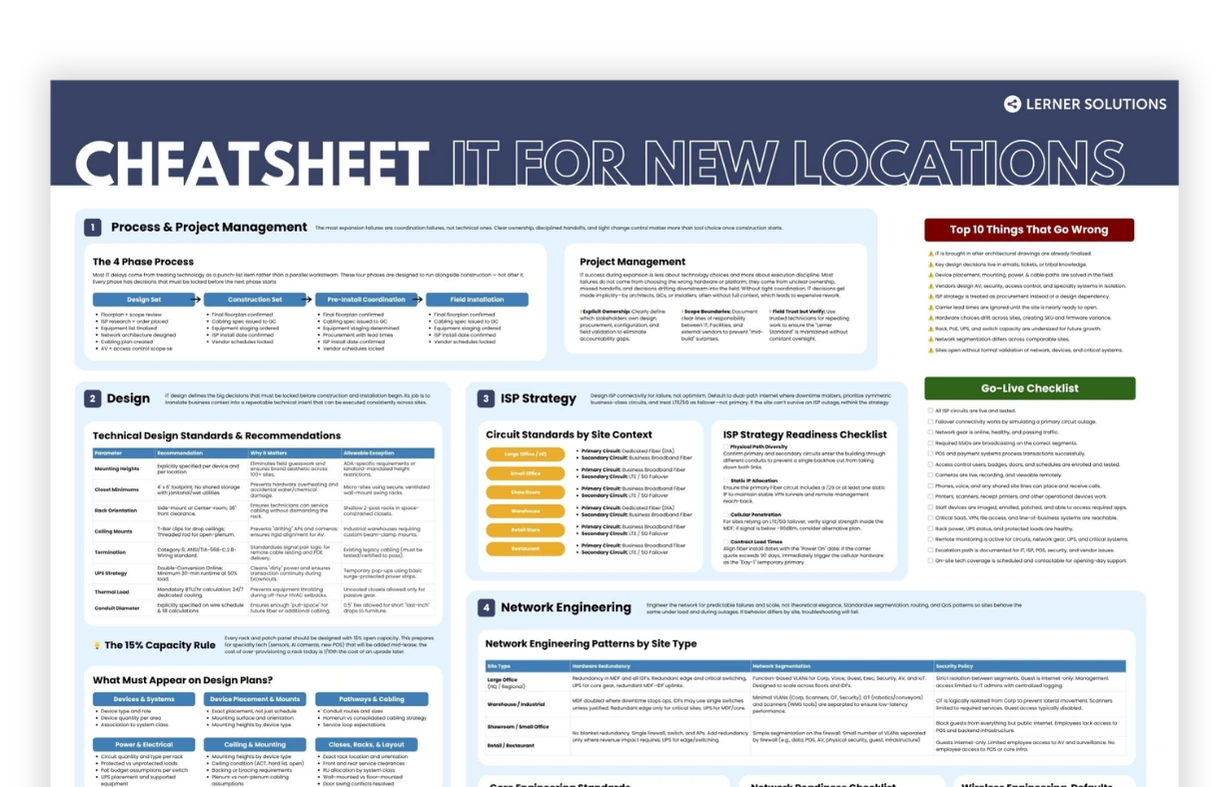
New Location Cheat Sheet
Before we talk, here's what most teams want to know.
Alongside them, not instead of them. Your architect designs the building and your GC builds it. We design everything that carries a signal inside it, and we coordinate with both so the pathways, power, and ceiling access we need are in the plans before the walls close. The earlier we're in, the less anyone has to undo.
Cold storage, freezer, or hazardous environments. Systems inherited through an acquisition. Automation, robotics, or advanced connectivity. Non-standard doors or controls. Anything needing a site-specific RF study. Each of those adds a week or two, and we flag it in discovery rather than finding it halfway through.
Yes. The drawings are yours. Most clients have us deploy as well, because the team that drew it catches things in the field that a drawing can't communicate, but the design stands on its own and doesn't have to be built by us.
The first location is where the standard gets made. Designing it properly is what makes the next one fast, and it costs considerably less than reverse-engineering a standard out of four locations that were each built differently.